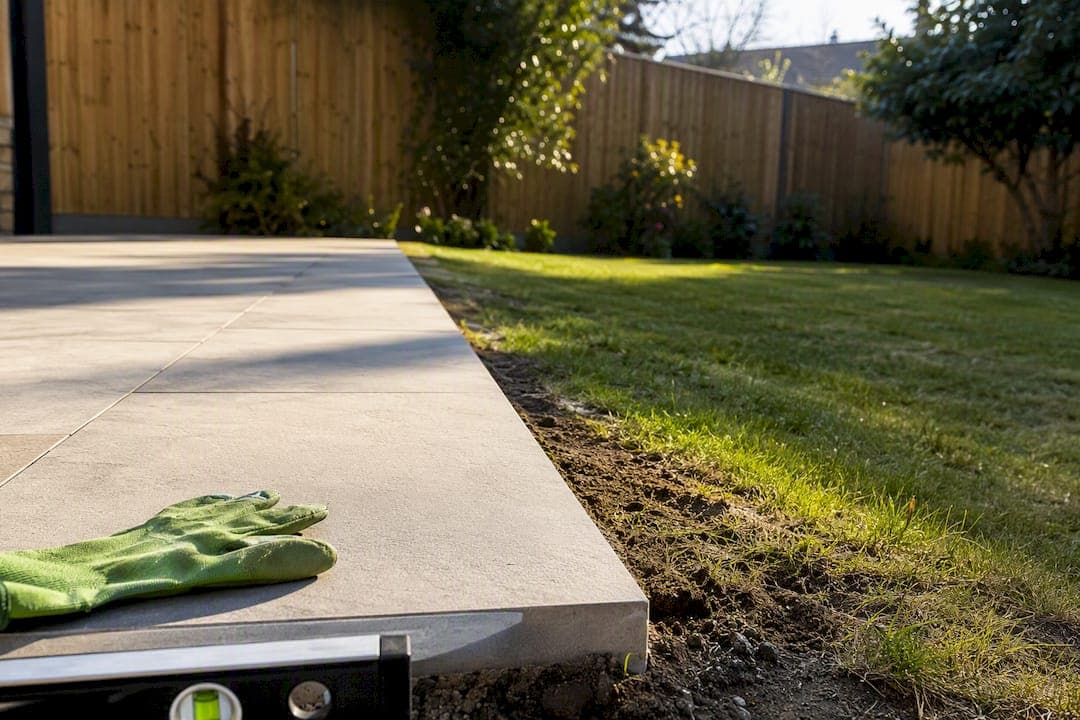
Most rear patios in Ireland do not need planning permission. Provided the finished surface sits within the legally allowed height difference from the existing ground level, it counts as exempted development under Schedule 2 of the Planning and Development Regulations. Front and side patios face stricter drainage conditions, and the exemption disappears entirely for protected structures, Architectural Conservation Areas, or where an earlier planning condition already restricts the site. When in doubt, a Section 5 declaration settles it.
TL;DR:
- Rear patios within the 1-meter height difference are usually exempt from planning permission, provided they do not reduce private open space or breach other conditions.
- Hard surfacing visible from the road or adjoining public spaces typically requires permeable surfaces and proper drainage measures, especially in front or side gardens.
- Exemption status can be invalidated if the project affects protected structures, ACA boundaries, or breaches previous planning conditions, requiring a formal declaration for clarity.
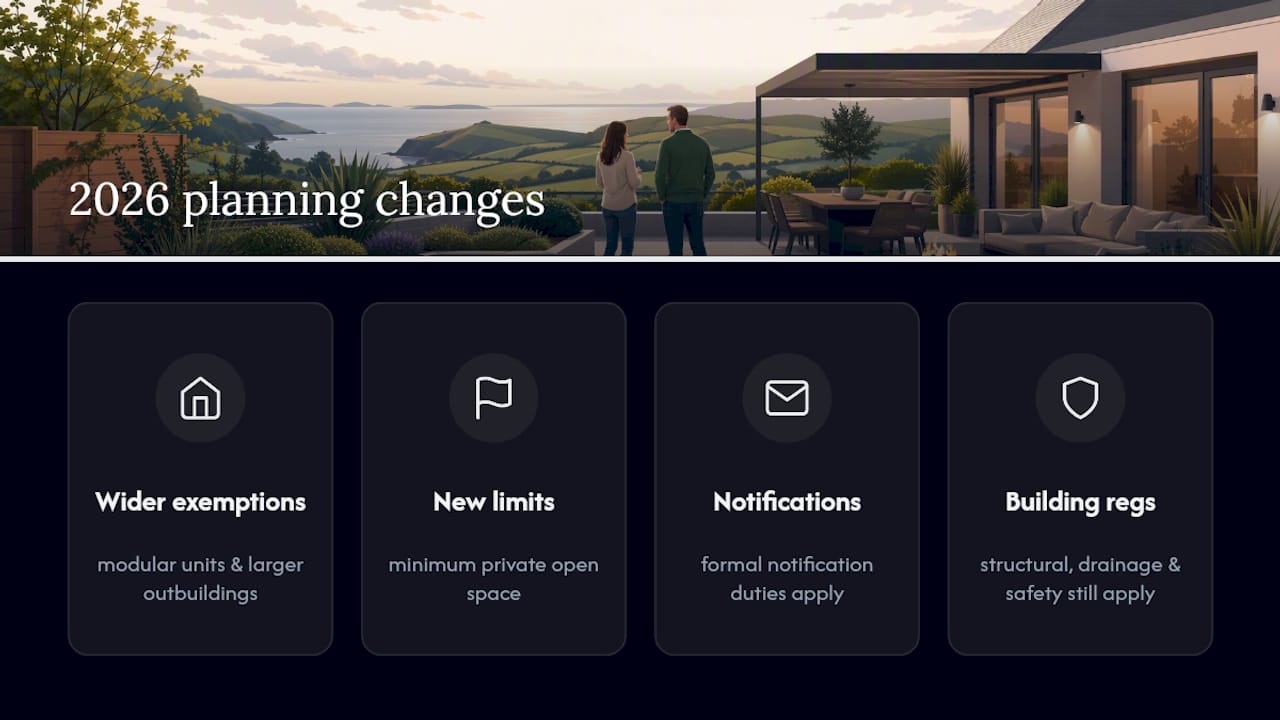
- The 2026 amendments expand exemptions for larger garden structures and modular units but impose stricter limits on open space and occupancy, along with new notification duties.
- Drainage and building regulations are separate from planning exemption; proper measures like permeable paving and soakaways are essential to avoid future water or structural issues.
Table of Contents
- How exempted development applies to patios in rear, side and front gardens
- When a patio will require planning permission
- 2026 changes that affect garden works and patios
- Drainage, building regulations and your responsibilities even when exempt
- How to get formal certainty with a Section 5 declaration
- Practical pre-build checklist for patios in Ireland
- If you have already built a patio without checking permission
- Local practitioner perspective: what installers actually check on-site
- Get a compliant patio done right, without the guesswork
- Sources
- FAQ
How exempted development applies to patios in rear, side and front gardens
"Exempted development" is the legal term you need to know before anything else. It describes building works that fall below the threshold requiring a full planning application, because they're listed under Schedule 2 of the Planning and Development Regulations 2001 (SI 600/2001), as amended. A patio can qualify. It cannot break any of the conditions attached to that class of exemption, and that's where most homeowners come unstuck.
The core rule for hard surfacing, garden paths, and patios is straightforward: the works are exempt where the finished level is not more than the permitted height difference above or below the existing ground level. Go higher than that, perhaps to level out a sloped garden or build a raised terrace, and you've stepped outside the exemption. Local authority guidance, including Fingal County Council's planning leaflet, sets this out clearly and it's echoed by every council in the country.
Rear gardens get the most generous treatment. A patio, deck, or hard-standing area behind the house is generally low-risk, provided it stays within the height rule and doesn't reduce private open space below whatever minimum your local authority sets. Front and side gardens are a different matter. Hard surfacing visible from the road, or adjoining a public footpath, typically needs permeability or drainage measures so rainwater doesn't run off onto the street. Dublin City Council's planning FAQs confirm this is a live enforcement issue, not a theoretical one.
A few practical distinctions matter here:
- Rear patios within the 1 metre rule are usually exempt, with no drainage condition attached specifically to the exemption itself (though building regulations still apply).
- Front and side hard surfacing often needs permeable paving, gravel, or a soakaway system to satisfy planning conditions on runoff.
- Apartments and flats don't benefit from the same domestic exemptions as houses. Communal grounds and shared curtilage are treated differently, and residents usually need management company or landlord consent even where a homeowner in a house next door wouldn't.
- Semi-detached and terraced properties sometimes have tighter side-access rules where a patio might affect a right of way or shared boundary.
None of this replaces checking your own site. A patio that looks identical to your neighbour's could sit on different terms entirely, depending on whether either property is listed, sloped differently, or subject to an older planning condition.
When a patio will require planning permission
Certain situations remove your exemption rights outright, no matter how modest the patio. Knowing these in advance saves you from a costly enforcement letter later.
- Protected structures. If your home is listed on the Record of Protected Structures, exemptions generally don't apply to works that affect its character, and a patio abutting the building or altering its setting can fall into this category.
- Architectural Conservation Areas (ACAs). Being inside an ACA doesn't automatically block a patio, but it often narrows what's exempt, particularly for anything visible from a public road.
- Breaching a condition of the exemption class itself. Citizens Information is direct about this: an exemption only holds if every single condition attached to it is met. Raise the ground level beyond 1 metre, and the whole patio loses its exempt status, not just the excess height.
- Conditions on a previous planning permission. If your house was granted permission with a condition restricting further hard surfacing, reducing private open space, or specifying landscaping, that condition overrides the general exemption. This catches out a surprising number of newer estates, where developers agreed to open-space minimums as part of the original grant.
- Works that create a new vehicular access or materially affect a neighbour. A patio that doubles as extra parking, or that requires breaking a footpath kerb, moves into a different category of development entirely and will likely need consent.
- Existing enforcement notices. If your local authority has already issued a notice against unauthorised works on the property, a subsequent patio project can be swept into that enforcement action even where it would otherwise qualify as exempt.
PlanningCheck's guidance on Schedule 2 makes the same point from a different angle: exemption is conditional, not automatic. It's granted by satisfying every listed requirement, not by falling into a general category of "small garden work."
2026 changes that affect garden works and patios
The rules shifted meaningfully in 2026. S.I. No. 340/2026 amended the Planning and Development Regulations, and the accompanying government announcement frames the changes as an effort to free up planning departments and give homeowners more autonomy over low-impact projects around the home.
The headline changes widen some exemptions homeowners have long found frustrating: larger modular garden units, increased outbuilding size allowances, and new exemptions for certain installations that previously sat in a grey area. For patio projects specifically, the practical effect concerns less the patio surface itself and more what else you can now build alongside it, garden rooms, storage structures, or modular units, without a full application.
The trade off: several of the widened exemptions carry new notification duties and hard limits, including minimum private open space that must remain after the works and restrictions on using certain exempted structures for separate occupancy or sale. A larger garden room might now be exempt in principle, but only if your remaining open space doesn't drop below the threshold your council sets, and only if you're not planning to let it out separately.
None of this touches the Building Regulations. SI 340/2026 is explicit that removing a project from the planning permission process does not remove it from structural, drainage, or safety standards. A patio that's fully exempt on planning grounds can still fail a building control inspection if it's poorly drained or undermines a boundary wall.
Drainage, building regulations and your responsibilities even when exempt
Planning exemption and Building Regulations compliance are two entirely separate systems, and mixing them up is the single most common mistake homeowners make on patio projects. Being exempt from planning permission means the local authority won't assess your patio design before you build it. It does not mean the patio is free from every legal standard.
Drainage is where this distinction bites hardest. A patio that sheds water onto a neighbour's property, or into a public drain it was never connected to, can trigger a nuisance complaint even though no planning breach occurred. Practitioners treat drainage as fundamentally a building-control and installation issue rather than a planning one: the exemption from planning permission changes nothing about your duty to avoid causing water damage or a drainage nuisance to the property next door.
Sensible drainage measures for a patio project typically include:
- Permeable paving that allows rainwater to soak through rather than running off in sheets.
- Correct falls, meaning the surface is laid with a slight, deliberate slope directing water away from the house and towards a suitable outlet.
- Soakaways, which give collected water somewhere to disperse into the ground rather than pooling against a wall or fence.
- An appropriate sub-base, compacted correctly, so the surface doesn't settle unevenly over time and create low spots where water gathers.
Reputable installers factor all of this into a quote before a single slab goes down, checking existing drainage routes and utility lines first. A patio laid without that groundwork is one of the most common causes of damp problems appearing against an external wall a year or two later.
Pro Tip: If your garden slopes towards the house, or you're patching a patio next to an older boundary wall, get a structural engineer's opinion before you start. A few hundred euro spent checking the wall can save you the cost of underpinning it after a wet winter.
How to get formal certainty with a Section 5 declaration
If you're still not sure whether your patio needs planning permission after reading through the conditions above, there's a formal mechanism designed exactly for this uncertainty. It's called a Section 5 declaration, and it's the only way to get a binding answer rather than a guess.
- Apply to your local planning authority for a Section 5 declaration, which asks the council to formally rule on whether your specific proposed works are exempted development.
- Pay the fee, which is typically €80.
- Wait for the statutory response, which the authority must issue within four weeks of a valid application.
- Submit the right supporting information with your application: a site plan showing the patio's location, photographs of existing ground levels, your Eircode, and clear dimensions including proposed finished height relative to the existing ground.
- Keep the declaration on file. It becomes a defensible record if a dispute arises later, or if a buyer's solicitor asks questions during a future sale.
A Section 5 declaration isn't your only option if you want a second opinion before committing. A pre-application meeting with your local authority's planning department, or a consultation with a chartered planner, can flag likely issues informally and faster, though neither carries the same binding weight as a formal declaration. For anything near a protected structure or ACA boundary, it's worth checking Dublin City Council's dedicated Section 5 guidance before you even draw up plans.
Practical pre-build checklist for patios in Ireland
Before a single spade goes into the ground, run through this list. It takes an afternoon and it's considerably cheaper than an enforcement notice.
- Check protected structure and ACA status on your local authority's online mapping system, and confirm whether your property is a flat or apartment subject to different exemption rules.
- Confirm the finished level of your proposed patio against existing ground level, and note whether the work sits to the rear, side, or front of the house.
- Assess drainage needs honestly. If the patio faces the road or a public path, assume you'll need permeable surfacing unless a check proves otherwise.
- Decide between a Section 5 declaration and a pre-application chat with the council, based on how confident you already are about your project's exempt status.
- Choose a contractor who understands both sides of the job, planning conditions and building control standards, not just the paving itself. A garden design that looks good on paper can still fall foul of drainage rules if it's built without checking them first.
If you have already built a patio without checking permission
Work already done without checking the rules isn't automatically unauthorised, but it's worth confirming rather than assuming. Compare your patio against the 1 metre level rule, its position relative to the house, and whether your property carries any protected status or older planning conditions.
- If it genuinely meets every exemption condition, you have nothing to regularise, though a retrospective Section 5 declaration gives you paperwork to prove it if a buyer's solicitor ever asks.
- If it doesn't, the usual routes are a retrospective planning application or, in some cases, working with the council to bring the works into compliance before enforcement action starts.
- In the meantime, fix any obvious drainage problems, standing water, runoff onto a neighbour's boundary, or erosion around the base, since these are the issues most likely to trigger a complaint in the first place.
- Talk to your neighbours if there's any doubt about runoff or boundary impact; a quiet conversation now is cheaper than a dispute later.
- Bring in a professional once you suspect a genuine breach. Costs generally scale with how much remedial drainage or level correction is needed, not with the paperwork itself.
Local practitioner perspective: what installers actually check on-site
Every experienced installer runs through the same mental checklist before quoting a patio job, regardless of whether planning permission is needed. Drainage falls, soakaway feasibility, the position of existing services, and exact boundary lines all get checked before a survey is even written up. Skipping this step is how patios end up causing damp problems or boundary disputes months later.
A proper site survey and a written quote catch most of these issues before they become expensive. It's also the point where a contractor should flag if your project looks close to an exemption threshold, prompting a Section 5 check before work starts rather than after..
— gerard
Get a compliant patio done right, without the guesswork
Working out whether your patio needs planning permission is only half the job. The other half is getting it built so it actually drains properly and holds up through an Irish winter. A professional service surveys your site, checks ground levels and drainage before quoting, and installs patios designed to meet Building Regulations, whether or not planning permission was ever needed.

Send a few photos of your garden to receive a personalised quote covering everything from groundwork to finished paving, plus ongoing maintenance if desired. Well-maintained outdoor spaces can add real value to a property, and getting the drainage right from day one avoids the remedial costs that come with getting it wrong. Get in touch through Sherrypropertycare today and request your quote.
Sources
FAQ
What is the 7 year rule for planning permission in Ireland?
Once a local authority takes no enforcement action within a long statutory period after unauthorised development, it generally cannot pursue enforcement afterwards, but this doesn't make the works legally authorised, and it can still cause problems during a sale.
What are the new planning rules in Ireland for 2026?
S.I. No. 340/2026 widened several domestic exemptions, including larger modular garden units and increased outbuilding allowances, while adding new notification duties and limits such as minimum private open space requirements. Building Regulations still apply regardless of planning exemption status.
Do I need planning permission to build a porch in Ireland?
A porch can qualify as exempted development if it meets size and location conditions set out in Schedule 2, but this depends on floor area, height, and proximity to the road, so checking with your local authority or seeking a Section 5 declaration is the safest route.
What can I build without planning permission in Ireland?
Rear patios, garden paths, and hard surfacing within 1 metre of existing ground level typically qualify as exempted development, alongside certain outbuildings and modular units under the 2026 exemptions, provided every condition attached to that exemption class is met.